How much space do you need for a Golf Simulator?
Posted in Enclosures, Room Setup
For years, articles like this one — including the old version of this one — answered with a single set of minimums. Hundreds of documented owner builds later, the honest answer is a two-variable system: your body and swing × your launch monitor’s type (the device that tracks your ball flight and swing — camera, radar, or overhead). A 5’8″ golfer with a flat swing and a ball-side camera unit thrives in a room that would be genuinely unusable for a 6’3″ golfer with an upright swing and a radar unit.
In a Nutshell
For most golfers and most launch monitors, a room with a 10 ft ceiling, 12–13 ft of depth and 10–12 ft of width is a safe baseline. Your real minimum depends on your height, your swing and your launch monitor type, so confirm it with a full test swing on the spot you’d hit from.
👉 Short on space? Ball-side camera units are the most forgiving, and the small-room section shows how owners make tight rooms work.
In this guide: In a Nutshell · Ceiling height · Room depth · Room width · The space matrix · Making a small room work · How this changed · Cost of buying space · FAQ
The safe baseline: a 10 ft ceiling, 12–13 ft of depth, and 10–12 ft of width — enough for most golfers and most launch monitors. Your actual number moves from there depending on your height, your swing, and which of the four monitor types below you’re running.
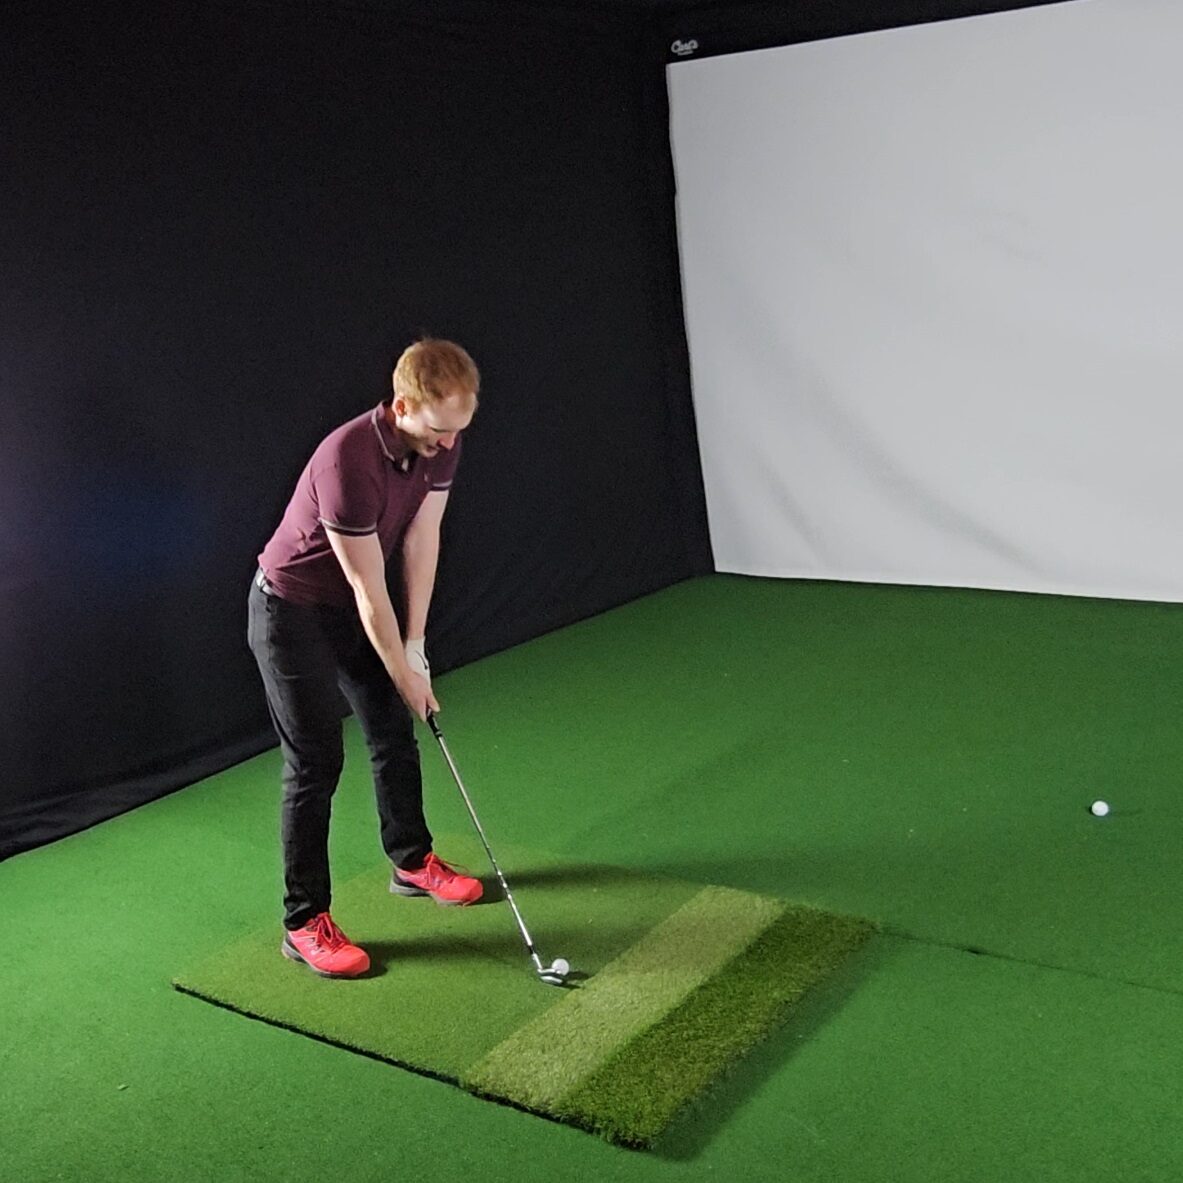
Before you trust any number on this page, though: go test-swing. Take a driver — or a broomstick standing in for one — to the exact spot you’d hit from, and swing at full extension, follow-through included. Five minutes like this beats every figure below (5 reports recommend exactly this — “reports” means owner posts and threads I’ve read, my shorthand throughout this guide). When I first did it years ago, I went to a driving-range bay with slats on the wall, spotted which slat my club reached in a photo, and measured that height with a tape — the DIY version still works.
Four launch monitor terms, translated once — the depth rows below depend on them: radar units sit behind you and need ball-flight room · camera units sit beside the ball · overhead units mount to the ceiling · ball-side units are compact cameras right next to the ball (Square-class), the most space-forgiving of all.
| Dimension | The floor | Workable | Comfortable |
|---|---|---|---|
| Ceiling | 8–8.5 ft = club-limited (irons only for many) | 9–9.5 ft works for most golfers in practice (12 reports, 11 owners) | 10 ft — the manufacturer/consensus standard (14 reports) |
| Depth | Ball-side camera: ~10–13 ft total (working tee-to-screen down to 5–6.5 ft, fresh 2026 builds) | Camera/overhead: ~13 ft+ | Radar: 15–20 ft total (they need flight room) |
| Width | 10 ft (offset hitting) | 11–12 ft — “barely big enough” in owners’ words, workable with offset (5 reports); modest 11–14 ft rooms confirmed viable (6 reports) | 15 ft+ for centered aim and lefty/righty sharing |
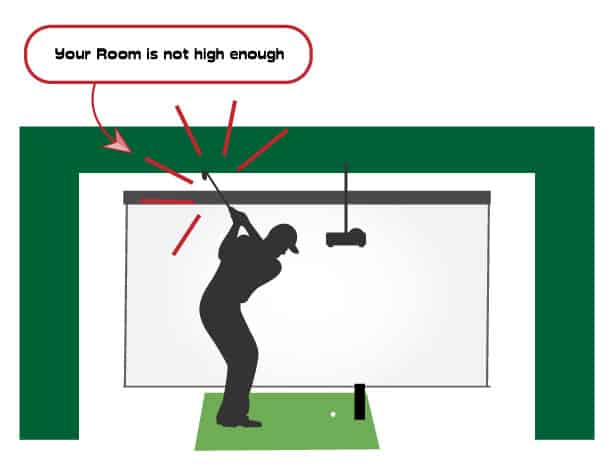
Under 8 ft of ceiling, full swings genuinely don’t happen (5 reports, including drywall casualties). And there is no universal number — golfer height and swing plane (how upright or flat your swing travels) matter more than anything printed here (10 reports agree).
👉 Bottom line: pick the launch monitor type your room can host, then confirm with a test swing. Rooms fail on the dimension people check least — width — as often as on the ceiling everyone worries about.
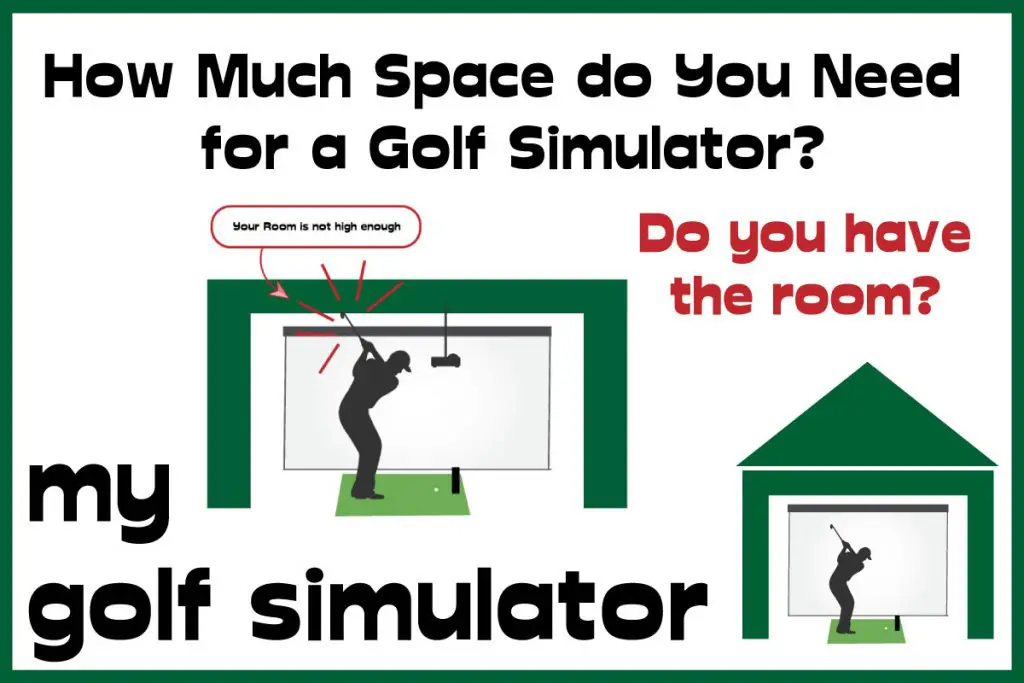
Ceiling Height — the Constraint You Can’t Cheaply Change
The tiers, from the evidence:
- 10 ft — I recommend this if you have the choice: swing anything freely, no compromises (14 reports).
- 9–9.5 ft — enough for most golfers, even 6-footers, in practice (12 reports, 11 owners).
- 8–8.5 ft — real compromise territory: mid-irons fine, driver risky; many owners cap their bag (10 reports).
- Under 8 ft — full swings stop being realistic; some owners can’t even swing a wedge (5 reports).
Now the human truths the numbers hide.
Nearly everyone touches the ceiling once, almost always on the follow-through rather than the backswing — and it’s gentler than it sounds. Owners who’ve made contact describe a brush, not a strike; the swing’s rotation absorbs most of it (12 reports, 12 owners).
The subtler cost is psychological. Golfers in tight rooms subconsciously shorten and flatten their swing — the community calls it indoor swing syndrome — quietly undermining the very practice the room was built for. It shows up often enough in owner reports that it’s worth planning around, not dismissing.
💡 Three measuring gotchas worth knowing before you trust a tape measurement:
- Your hitting mat steals 2–2.5 inches of clearance — measure from the mat surface, not the floor (3 reports).
- Bulkheads, joists, and ducts reduce real clearance exactly where the swing peaks (4 reports).
- A ceiling that clears you may not clear your taller friends (4 reports).
A candid regional note: standard UK garages (roughly 8–9.5 ft wide with 7.5–8.2 ft ceilings) are genuinely cramped for full-swing simulation — shortened swings or irons-only is the honest expectation (9 reports, rising). My full garage guide covers what does work: Garage Golf Simulator – 13 Key Challenges + Tips & Tricks
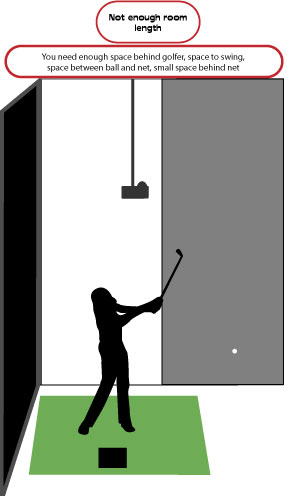
Room Depth — Determined by Your Launch Monitor
This is where launch monitor type rewrites the answer:
- Radar (Mevo family, R10, Trackman 4): the unit sits 6–9 ft behind the ball and wants flight room in front — total depth lands around 15–20 ft (radar ≈ 4.5–6m/~15–20 ft vs camera ≈ 4m/~13 ft, per the community’s own comparison).
- Camera, beside-ball (SkyTrak family): SkyTrak’s manufacturer minimum is a flat 10 ft unobstructed area — compact, but not the smallest.
- Overhead (Uneekor, Trackman iO, Falcon): depth compresses further; the constraint moves to the ceiling (mounting bands and 9–10 ft sensor heights).
- Ball-side camera (Square-class): the 2026 revelation. The old “10 ft tee-to-screen” rule was written for radar; fresh builds this summer repeatedly confirmed working tee-to-screen distances of 5–6.5 ft with ball-side units. One installer’s rule of thumb from an August thread, covering both ends of the room: about 1.5 ft of clearance behind the screen, and about 6.5 ft of clearance behind the golfer before adding any seating.
Two caveats travel with the short-depth trick: hitting from very close wears the screen fast — one 6.5-ft owner wore an actual hole through his impact screen in about eighteen months — and ball-to-screen distance is also a safety margin at driver speeds. Tee to Screen Distance in a Golf Simulator – 2025 Update!
Room Width — the Underrated Constraint
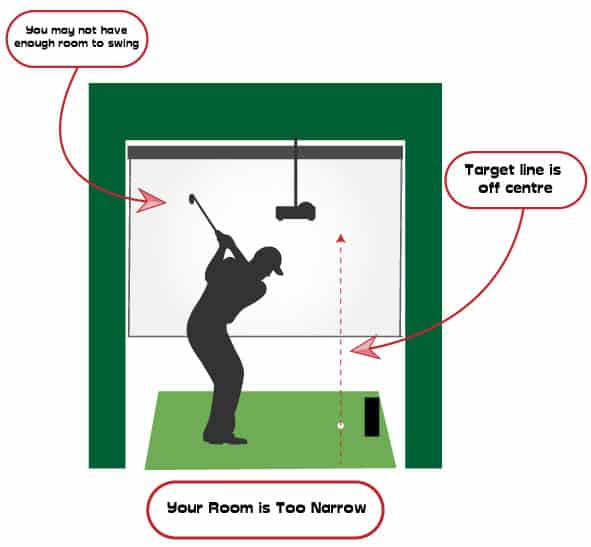
Width fails quietly, and owners who spent big on ceiling fixes have said they’d have been better served fixing a too-narrow room instead (2 reports) — the tiers are in the Quick Verdict table above; 11–12 ft is the “barely big enough” band, made livable by the standard fix below.
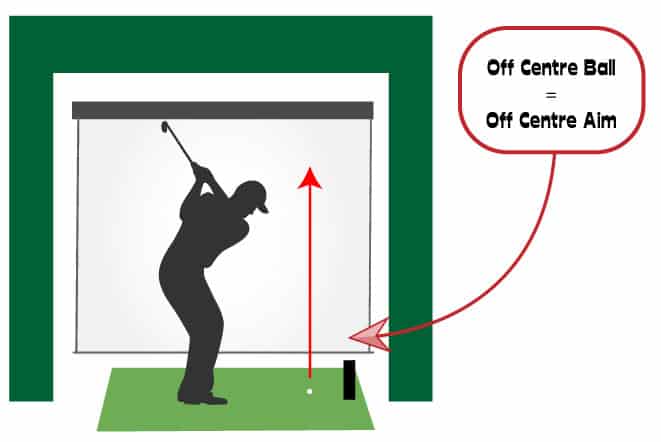
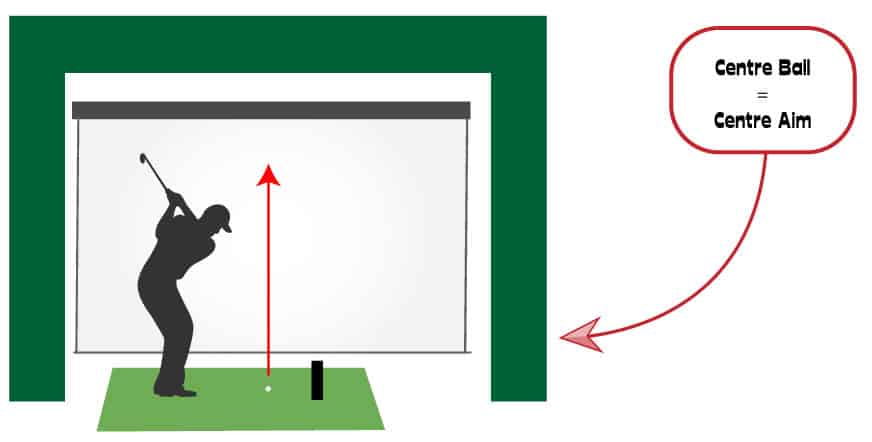
The standard narrow-room fix is mature: offset the hitting position to one side and angle the mat and screen back toward center — builds as tight as 8.5–9 ft wide report it working long-term, with sim software offsetting the ball on screen automatically (10 reports, rising). The wall-side rule of thumb: your side clearance needs to roughly match your vertical clearance at a 45-degree swing plane, or the driver head meets the wall on the backswing (6 reports).
One personal note from the old version of this article that still holds: when the room forced me to hit at an angle toward a corner, I’d have ended up grooving a fade-slice with every club — alignment psychology is real, which is why the offset-and-angle fix (which keeps your aim square) beats just standing off-center.
The Space Matrix — 18 Launch Monitors + 2 Projector Systems
Enough philosophy — here are the hard numbers. Manufacturer-stated requirements from current manuals and official documentation, checked August 2026; blank means the manufacturer states no figure. Split by type below, so you only need the table for the monitor you’re actually considering.
Radar units (sit behind the ball; need the most flight room):
| Launch monitor | Behind/beside ball | Min depth | Min width | Ceiling |
|---|---|---|---|---|
| FlightScope Mevo | 6–7 ft | |||
| FlightScope Mevo+ | 8 ft indoor and outdoor (manual; the product FAQ says 7–9 ft outdoors) | 8 ft ball-to-net minimum (manual); 13 ft of ball flight recommended for full indoor swings (FAQ) | ||
| FlightScope Mevo Gen2 | 8 ft (7 ft putting) | |||
| Garmin R10 † | 6–8 ft | ~15 ft realistic | ||
| Trackman 4 | — | 15–20 ft | 10–15 ft | 9–10 ft |
Camera units (sit beside the ball, or right next to it; most space-forgiving as a class):
| Launch monitor | Behind/beside ball | Min depth | Min width | Ceiling |
|---|---|---|---|---|
| Garmin R50 | Ball-side, at tee height | |||
| SkyTrak / SkyTrak+ / ST MAX | — | 10 ft unobstructed area | 10 ft unobstructed | “varies by golfer height” (their words) |
| Bushnell Launch Pro i | — | 18 ft rec | 12 ft rec | 9 ft rec |
| Foresight GCQuad | — | none stated |
Overhead units (mount to the ceiling; the constraint is headroom, not depth):
| Launch monitor | Behind/beside ball | Min depth | Min width | Ceiling |
|---|---|---|---|---|
| Trackman iO | ≥8’2″ tee-to-screen | 8’10″–10’6″ mounting bands | ||
| Trackman iO Duo | ≥9’6″ absolute floor | 9’4″–10’6″ (no low band) | ||
| Uneekor QED | 3.5 ft behind tee (mount) | 9–10 ft strict | ||
| Uneekor EYE XO / XO2 | 3.5 ft in front of tee (mount) | 13 ft (15 ft if over 6′ tall) | 9–10 ft (“failure = accuracy issues”) | |
| Uneekor EYE XR | 3.5 ft behind tee (mount) | 16 ft (product-page FAQ) | 13 ft (product-page FAQ) | 9–10 ft |
| Foresight Falcon | — | 9.5–10.5 ft rec |
Optical mat: OptiShot 2 needs a 10×10 ft floor area and an 8.5 ft ceiling — no behind-ball clearance to plan for.
Projector systems with published mounting figures, for completeness: ProTee VX (overhead launch monitor system — ~9–10 ft mount height, 100–110 cm setback) and TruGolf Apogee (~9–10 ft mount height, 21–25 in setback).
† R10 figures cross-sourced from my dedicated R10 coverage rather than this table’s manual set. Notable extremes, from owner evidence rather than manuals: the Square-class ball-side units run the shortest working depths in real builds (see above), and the VTrack overhead unit is owner-reported — not manufacturer-specified — to mount on ceilings as low as ~8.5 ft with negligible precision loss — one of the few overhead options for borderline rooms (4 reports).
Making a Too-Small Room Work
The playbook, cheapest first — and the first rung costs nothing:
- $0 — adapt the swing, not the room. Choke up on longer clubs, take three-quarter swings, or cap the bag at mid-irons — the most owner-corroborated workaround I’ve found (10 reports, 9 owners). Owners argue credibly that partial-swing and positional work still sharpens the real swing, since the bottom half is identical across the bag — some who swapped the driver for a shorter club indoors even found distance gains. A cut-down or weighted trainer fills in when nothing full-length fits.
- $0 — offset and angle for narrow rooms (the width section’s standard fix).
- ~$0–150 — clear the obstructions: relocate the garage-door opener’s rail, move the ceiling fan, pad the low beam. Garage Golf Simulator – 13 Key Challenges + Tips & Tricks
- Low $ — recess the launch monitor, not the ceiling: a fresh 2026 tactic for sub-9ft rooms with overhead units — mount the unit up between joists in a stud bay, reclaiming inches of equipment clearance (distinct from the swing cutout below).
- Mid $ — the targeted swing cutout: rather than raising a whole ceiling, several owners cut a ~30-inch opening sized to their swing arc, located by tape-marking trial swings, then padded the surround (5 reports, rising).
- Serious $ — structural work: engineer-guided joist/rafter modification runs ~$500–800 for modest DIY-assisted jobs to ~$7,500 for full joist replacement; whole-ceiling raises and floor dig-outs run $20,000–30,000+, and owners who’ve done either call the too-short enclosure they were trying to avoid “an ongoing regret” (5 reports). Permits and an engineer are non-negotiable at this tier.
- Know when not to build. For genuinely inadequate spaces, the community’s own advice is a net for short-game practice instead — or transferable gear rather than structural money, especially for renters (3 reports).
How the Space Question Has Changed (2020 → 2026)
- Ball-side camera units broke the depth rules — 5–6.5 ft tee-to-screen builds are now routine where 10 ft was gospel.
- Overhead units learned to duck — VTrack-class hardware fits 8.5 ft ceilings that ruled out older overheads (owner-reported).
- Dual-hitting-area overheads solved the narrow lefty/righty room — ProTee VX and similar units switch hands in software, no repositioning (2 reports call it the permanent fix).
- The workaround playbook professionalized — stud-bay recesses and targeted swing cutouts joined offset-and-angle as named, replicated tactics.
- Space became a real-estate criterion — serious golfers now scan home listings for 10–14 ft garage clearance as a buying win (4 reports, 4 owners, rising — from the basement-vs-garage evidence behind my garage guide).
The Cost of Buying Space
| Rung | Cost | What it buys |
|---|---|---|
| Adapt swing/clubs | $0 | Full practice value minus the driver ego swing |
| Offset + angle | $0 | A working sim in an 8.5–9 ft-wide room |
| Opener/obstruction fixes | ~$0–150 | The swing path back (Garage Golf Simulator – 13 Key Challenges + Tips & Tricks) |
| Stud-bay recess / swing cutout | Low–mid $ | Inches exactly where needed |
| Joist/rafter engineering | $500–7,500 | 1–2 real feet of clearance |
| Ceiling raise / floor dig | $20,000–30,000+ | The room you wish you’d bought — see next line |
| Buy the right building | — | The rising owner move: house-hunt with a tape measure |
FAQ
What’s the minimum room size for a golf simulator?
As a working floor: 10 ft wide × 13 ft deep × 9 ft high with a compact camera unit — then confirm with a test swing. Radar units push depth toward 15–20 ft.
Is an 8-foot ceiling enough?
For full swings, mostly no — though owners in 8-ft basements have made adapted setups work and are satisfied (5 reports, rising). Cap expectations at irons, or use the workaround playbook.
How much space does a SkyTrak need?
A 10-ft unobstructed area (manufacturer figure) — compact, but don’t confuse it with ball-side minimalism.
And Square-class ball-side units?
The most space-forgiving class: real builds run tee-to-screen at 5–6.5 ft, total depth near 10–13 ft — with the screen-wear and safety caveats above.
How much width for lefty AND righty play?
~15 ft for centered both-handed play; narrow-room households solve it with dual-hitting-area overhead units or a slide mount instead of more wall (8 reports, rising).
Does mat thickness really matter?
2–2.5 inches of stolen clearance says yes — measure from the mat’s surface (3 reports learned the hard way).
What’s tee-to-screen distance supposed to be?
Roughly 7–10 ft as the balanced answer (5 reports), shorter only with ball-side units and eyes open. Full treatment: Tee to Screen Distance in a Golf Simulator – 2025 Update!
What’s the smallest room someone’s proven?
Compact rooms down to 2.4 m (~7’10”) wide are confirmed working with offset setups and the right unit (6 reports, 4 owners) — narrower still than the 8.5–9 ft typically cited for the standard offset-and-angle fix, so treat it as the rare edge case rather than the target.
Ceiling fix or width fix first?
Owners who’ve paid for both say width regret is the sneaky one — price the offset fix (free) before the joist quote.
Final Thoughts
A word on where this guidance comes from: I’ve been planning and building simulator rooms since 2017 — my own garage and barn builds, the enclosure frames I’ve cut and assembled myself, and the space questions readers have sent me for years form the backbone of these numbers, cross-checked against every manufacturer manual in the matrix above. Room planning rewards a detail-first habit; my day job trained me in exactly that.
The perfect simulator room I described years ago hasn’t changed: one that doubles as a swing studio — cameras at several angles, mirrors, a computer within reach — and as a home theater, warm enough to want to be in, with comfortable chairs that move into position when the golf is done. (My first projector, an Optoma GT1080 Darbee, threw a 165-inch image from just six feet — proof even back then that short-throw projectors and modest rooms get along; today’s equivalents live in my projector guide.) What’s changed is how many rooms can now get there: launch monitors bent the depth rules, the workaround playbook grew real tools, and the first rung of every fix is still free.
Measure, test-swing, then choose the unit that fits the room you actually have — not the room the spec sheets imagine. Companion guides: FlightScope Mevo Plus Space Requirements in 2025 · Garmin R10 Space Requirements – Length, Width and Height · What’s the Minimum Golf Simulator Ceiling Height?

I hope you have found this guide useful — and may your follow-through never find the drywall.
Bushnell Launch Pro vs SkyTrak ST MAX (2026)
Golf Simulator Packages vs Building Your Own: Which Is Better Value?
ABOUT THE AUTHOR
Hello! My name is Alex and it is my mission to bring you all the information you need to build your own home golf simulator! I hope mygolfsimulator.com helps you on your journey to better golf at home!
LEGAL INFORMATION
On this site, you'll find articles on all aspects of building a golf simulator. I will also link to other sites where you can buy some of the simulator components. Some of these links may be affiliate links, which means if you click them I gain a small commission at no extra cost to you. This really helps out me and my site so thank you in advance! mygolfsimulator.com and all related social media accounts are property of Awonline LTD.