Where to Build a Golf Simulator Room – 9 Locations Compared
Posted in Room Setup
The best room for a golf simulator is the one that clears three numbers for your launch monitor: the ceiling, the depth and the width. Ceiling height is the number owners regret most; width is the easiest to fix, since an offset hitting position works in a 10 ft room. Everything else, from a garage door opener to a damp basement to a shed’s permit, has a known fix and a known price.
In a Nutshell
The best room is the one that clears the ceiling (9–10 ft for a driver) and the depth your launch monitor needs: about 10–15 ft for a ball-side camera, 14–18 ft for an overhead unit and 16–21 ft for radar. Width is the easiest of the three to fix.
👉 Pick the room that clears the ceiling and depth for your launch-monitor type, fix width with an offset, and value a taller room over a wider one.
In this guide: what changed · the criteria · the room math · nine locations · internal rooms · garages and basements · sheds and permits · heating, power, lighting, noise, security · outdoor and rented · the questions · FAQ.
- The three numbers: ceiling 9–10 ft; depth by unit type (camera 10–15 ft, overhead 14–18 ft, radar 16–21 ft); width 10 ft offset or 15 ft centered.
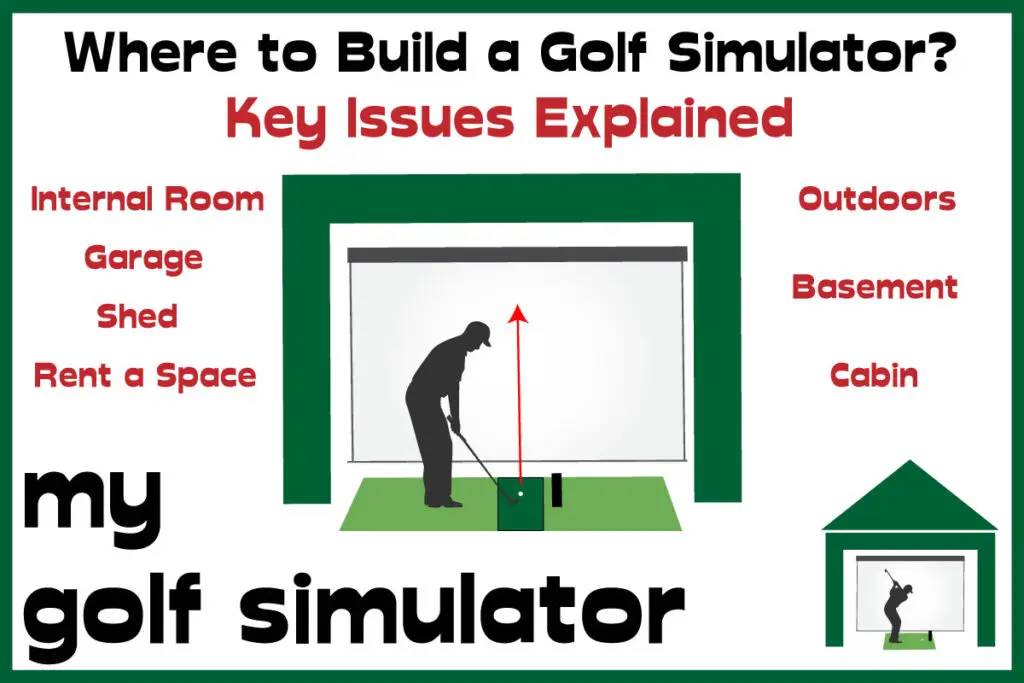
- Best rooms by type: basement or internal room for camera units; garage or outbuilding for radar depth.
- The fix-up costs: opener a few hundred dollars, DIY mini-split under a thousand, shed shell in the high four figures, all from owners’ reports.
- The deal-breakers: a ceiling under 8.5 ft, a room you must go outside to reach, a partner who has not agreed.
Jargon, once: Depth band — room length a launch monitor needs, tee to screen plus setback. Offset hitting position — standing to one side so the swing clears the walls. Jackshaft (side-mount) opener — a garage opener beside the door, not overhead. Mini-split — a ductless heat pump for one room. Permitted development — UK rules letting some outbuildings skip planning permission.
How this has changed since 2023
- September 2026: four threads made 9 ft the flashpoint for driver swings, one of them a 52-comment debate on raising basement trusses; a 20-year installer’s post reframed the choice as width offset over marginal ceiling; a garage-versus-theater question went to the theater.
- Depth bands by launch-monitor class replace the single set of minimums; ball-side camera units work at 5–6.5 ft tee-to-screen in fresh builds.
- Humidity, not cold, is what kills garage electronics; mini-splits reached do-it-yourself prices.
- Unchanged: the author’s criteria list and UK planning warnings.
The five criteria
| Criterion | The test | The fix if it fails |
|---|---|---|
| Space | The three numbers below for your unit type | Offset the hitting position; change unit type; raise the ceiling or lower the floor |
| Access | You will walk into it in winter without thinking | Move the sim closer; heat the route; give up on the garden room |
| Dedicated use | Nothing has to be packed away before you can swing | A retractable screen and a stow-away mat if the room is shared |
| Budget | Construction costs more than the gear | Pick the room that needs the least construction |
| Climate | Heat, cold and damp under control year-round | A mini-split, an insulated door, a dehumidifier that exhausts outside |
I can not stress enough the benefits of having easy access to your golf simulator space.
If you need to go outside down the garden in the cold, dark, and wet conditions of winter, or even drive to a rented space, you will use the simulator less, pretty much in every case.
The room math
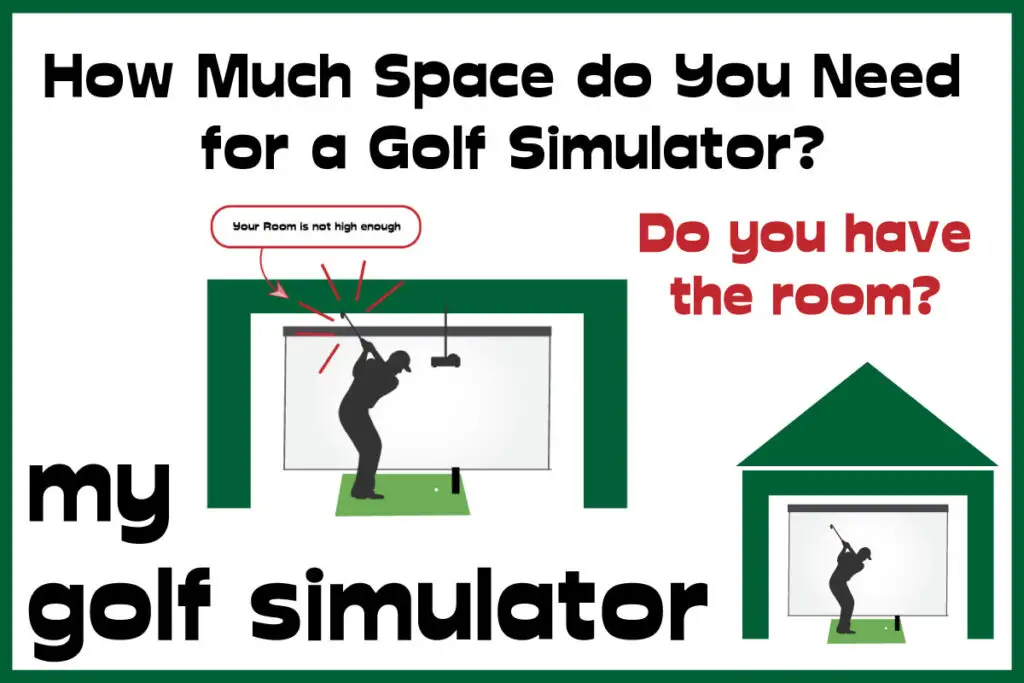
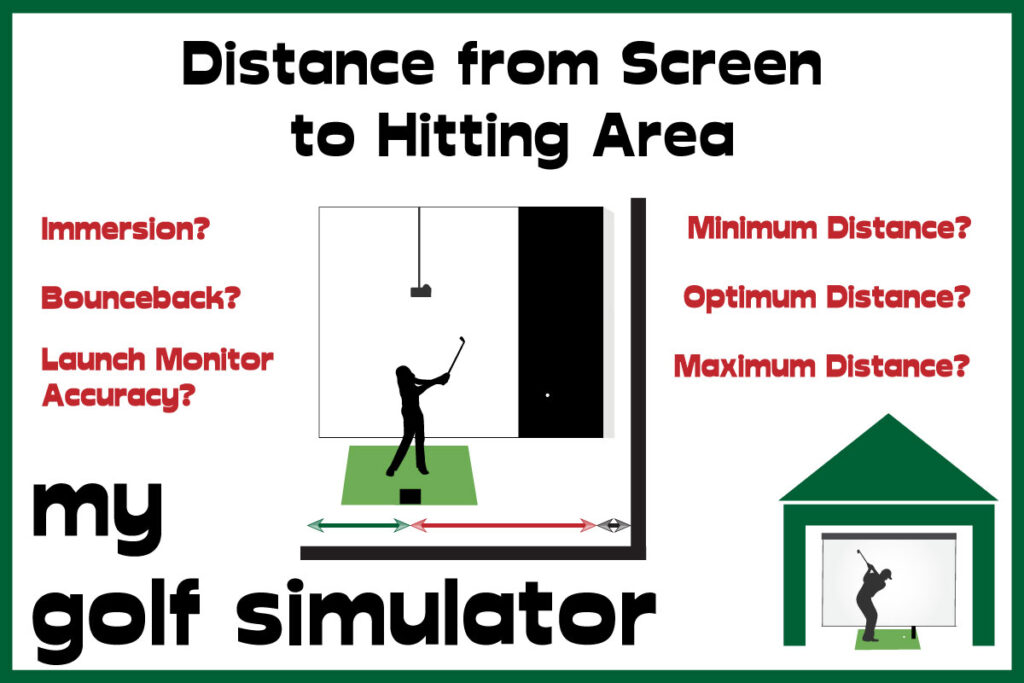
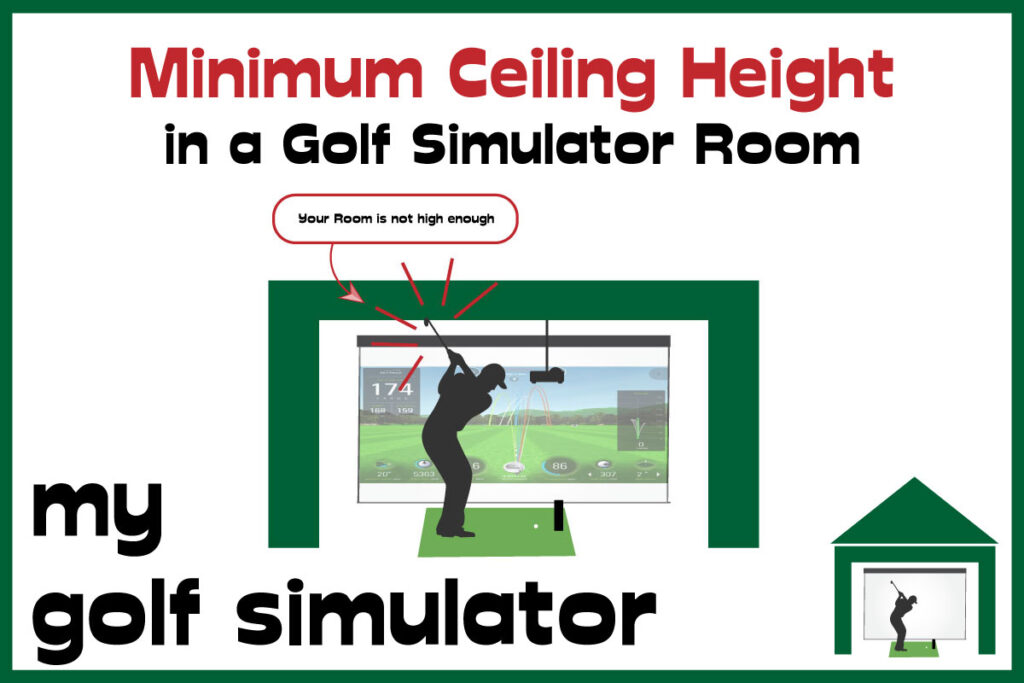
Check out my dedicated articles all about tee-to-screen distance and minimum ceiling height for golf simulator rooms.
Sources: How much space do you need for a Golf Simulator?, What’s the Minimum Golf Simulator Ceiling Height?, Tee to Screen Distance in a Golf Simulator – 2026 Update!.
| Launch-monitor class | Depth band | Where the unit sits |
|---|---|---|
| Ball-side camera (SkyTrak, Square, Launch Pro, GC3) | 10–15 ft | Beside the ball; reads fine from a short tee-to-screen (14 reports from 14 owners), down to 5–6.5 ft in 2026 builds; the minimum-depth question recurs (3 reports from 3 owners) |
| Overhead camera (Uneekor, ProTee VX) | 14–18 ft | Above the hitting area, 9–10 ft up |
| Radar (Mevo, R10, Trackman, Full Swing KIT) | 16–21 ft | 6–9 ft behind the ball, wanting flight room in front |
The radar band supersedes the older space guide’s 15–20 ft.
| Ceiling | Verdict | Owner record |
|---|---|---|
| 8–8.5 ft | Club-limited: irons only for many golfers | Workable but limits clubs (10 reports from 9 owners and reviewers); forces irons-only for some (8 reports from 8 owners); success stories as low as 8 ft 7 in exist (6 reports from 6 owners and reviewers) |
| 8.5–9 ft | The absolute minimum for a driver, and tight | The realistic minimum for a driver (9 reports from 9 owners); scraping the ceiling with a club is a rite of passage (12 reports from 12 owners); wedge clearance is the worry voiced first (8 reports from 8 owners) |
| 9–9.5 ft | Where most owners live happily | Enough for most golfers, tall ones included (12 reports from 11 owners and reviewers); some choke up and shorten the swing for buffer (10 reports from 9 owners and reviewers); fear of hitting the ceiling corrupts the swing for others (7 reports from 7 owners) |
| 10 ft | Any golfer, any club, no worries | The 9–10 ft consensus for a full driver swing (14 reports from 11 owners and reviewers); height determines safe clearance more than the raw number (10 reports from 10 owners) |
The physics is personal: your follow-through plus a 6–12 in buffer (10 reports from 5 owners and reviewers); a 20-year installer notes that a 9 or 10 ft room alone does not make a driver swing safe.
The September trusses thread put it plainly: “My driver swing is dangerously close to the ceiling as pictured. 9 Feet.” (u/bcwgobuffs2019, 2026-09-06); the top reply: lower the floor.
Width is the number to compromise on: offset the hitting position and angle the mat and screen back toward center (10 reports from 8 owners).
Rooms as narrow as 8.5–9 ft have been built that way (6 reports from 4 owners and reviewers). “My setup is hugely offset and it doesn’t bother me at all.” (u/Doin_the_Bulldance, 2026-08-29); the Launch Pro space guide’s owners say the same Bushnell Launch Pro Space Requirements.
Nine locations compared
Each room’s reality, access, climate and fix-up cost, with the details in the three sections that follow.
| Location | Ceiling and depth reality | Access | Climate | Fix-up cost band | Verdict |
|---|---|---|---|---|---|
| Internal or spare room | Often 8–9 ft; depth suits camera units | Best | Conditioned | Lowest: padding, a screen, maybe a retractable rig | The best room if the ceiling clears and the household agrees |
| Attached garage | 8–10 ft under the rail; depth for radar | Good | Unconditioned; the door is the heat leak | Opener $400–700, insulation, a mini-split | The most common build |
| Detached garage | As above, plus the walk | Winter walk | As above | As above plus a heater | Good depth, worse access |
| Basement | Ceiling is the risk; no windows | Best | Damp is the risk | Fit-out $1,500–3,000+ excl. gear | The best picture room if the ceiling clears |
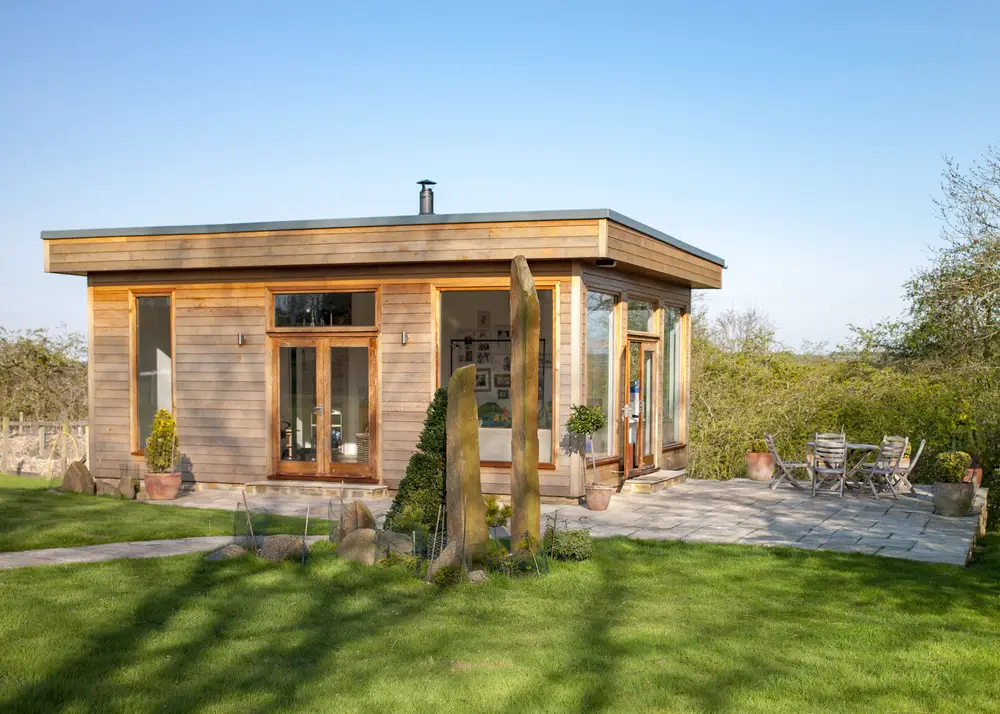
| Garden room or cabin | Built to order, so the numbers are yours | Garden walk | Insulated by design | The shell is the cost; permits likely | The dream room at the highest price |
| Shed or outbuilding | Prefabs max out at 8 ft; a custom shed needs 10 ft at the hitting spot | Garden walk | Cold and security | Shell $7,000–7,500; pro sim install $30,000–34,000 on top | Right if you build it tall |
| Rented unit | Usually tall and wide, with power and security | Drive | Conditioned | Monthly rent | Fast, not cheap over years |
| Outdoor, carport or patio | No ceiling problem; weather is the problem | Seasonal | None | Canopy $120–330; a $300 carport lasted one owner a year | Warm climates and net-only setups |
| Attic or loft | Sloped ceilings force an offset; noise travels down | Stairs | Hot | Unknown; two owners raise noise and resale | Rarely the answer |
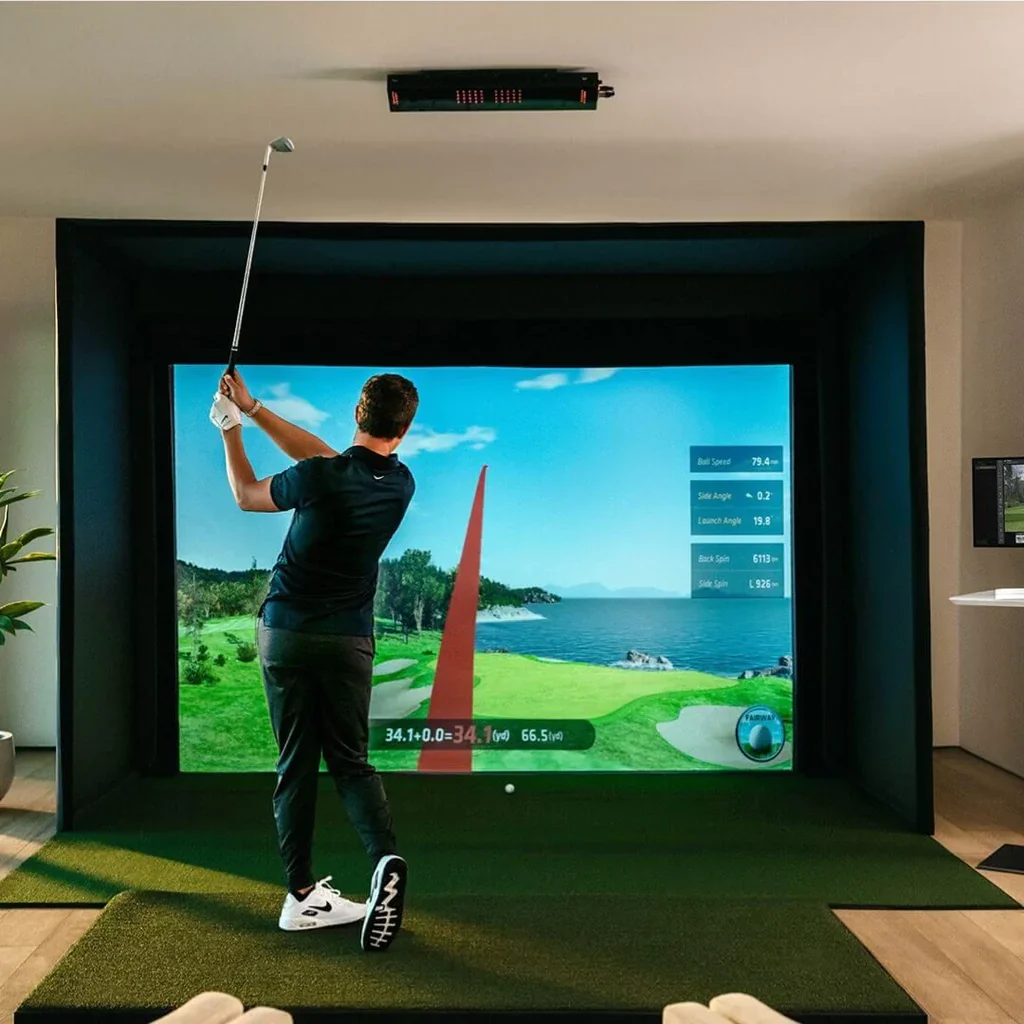
Internal and multi-use rooms
Don’t go turning your single living room into a sim, your partner might not be too pleased!
Downsides include the fact that you would lose the space for other purposes such as entertaining guests, but I’d argue that you could entertain them in your simulator anyway!
| Multi-use finding | Owner record |
|---|---|
| A sim in a home office or spare room is called a major perk of the room | 6 reports from 5 owners |
| Impact screens make poor movie screens | 9 reports from 7 owners |
| Running one screen for golf and film is a standing trade-off | 9 reports from 7 owners |
| Speakers mounted behind the screen still sound fine | 6 reports from 6 owners |
| Clearance ends more multi-use builds than width: fans, sloped ceilings, low beams | 6 reports from 6 owners and reviewers |
The dual-purpose build is its own guide Golf Simulator Movie Theatre: How to Build Your Dual-Purpose Entertainment Space. This August one owner chose an 11 ft-tall theater needing an offset over a 9 ft garage, and the replies agreed: “1000% go with the home theater. You won’t even notice the offset after awhile.” (u/gatesartist, 2026-08-28)
Garages and basements
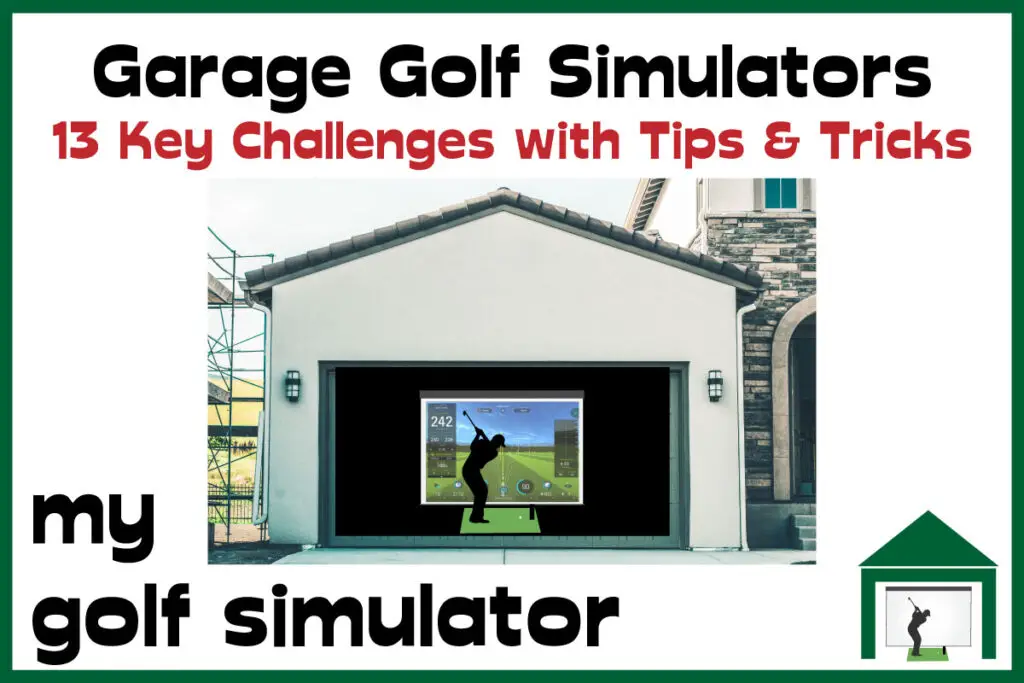
The garage is the most common build and its problems are the most solved; the full guide is Garage Golf Simulator – 13 Key Challenges + Tips & Tricks.
| Garage problem | The fix | Owner record |
|---|---|---|
| The opener and its rail sit where a driver finishes (6 reports from 6 owners) | A side-mount opener at about $400–700; a high-lift track conversion runs $1,200–4,500 professionally | Side-mount is the standard fix (10 reports from 9 owners); high-lift judged not worth it (9 reports from 8 owners) |
| Sharing with a car | Retractable or stow-away screens that set up in five to ten minutes | 14 reports from 13 owners |
| Getting it approved at home | Prove the car still parks | 8 reports from 8 owners; the bay is permanently lost in some builds (4 reports from 4 owners); door conversion is its own cost line (5 reports from 5 owners) |
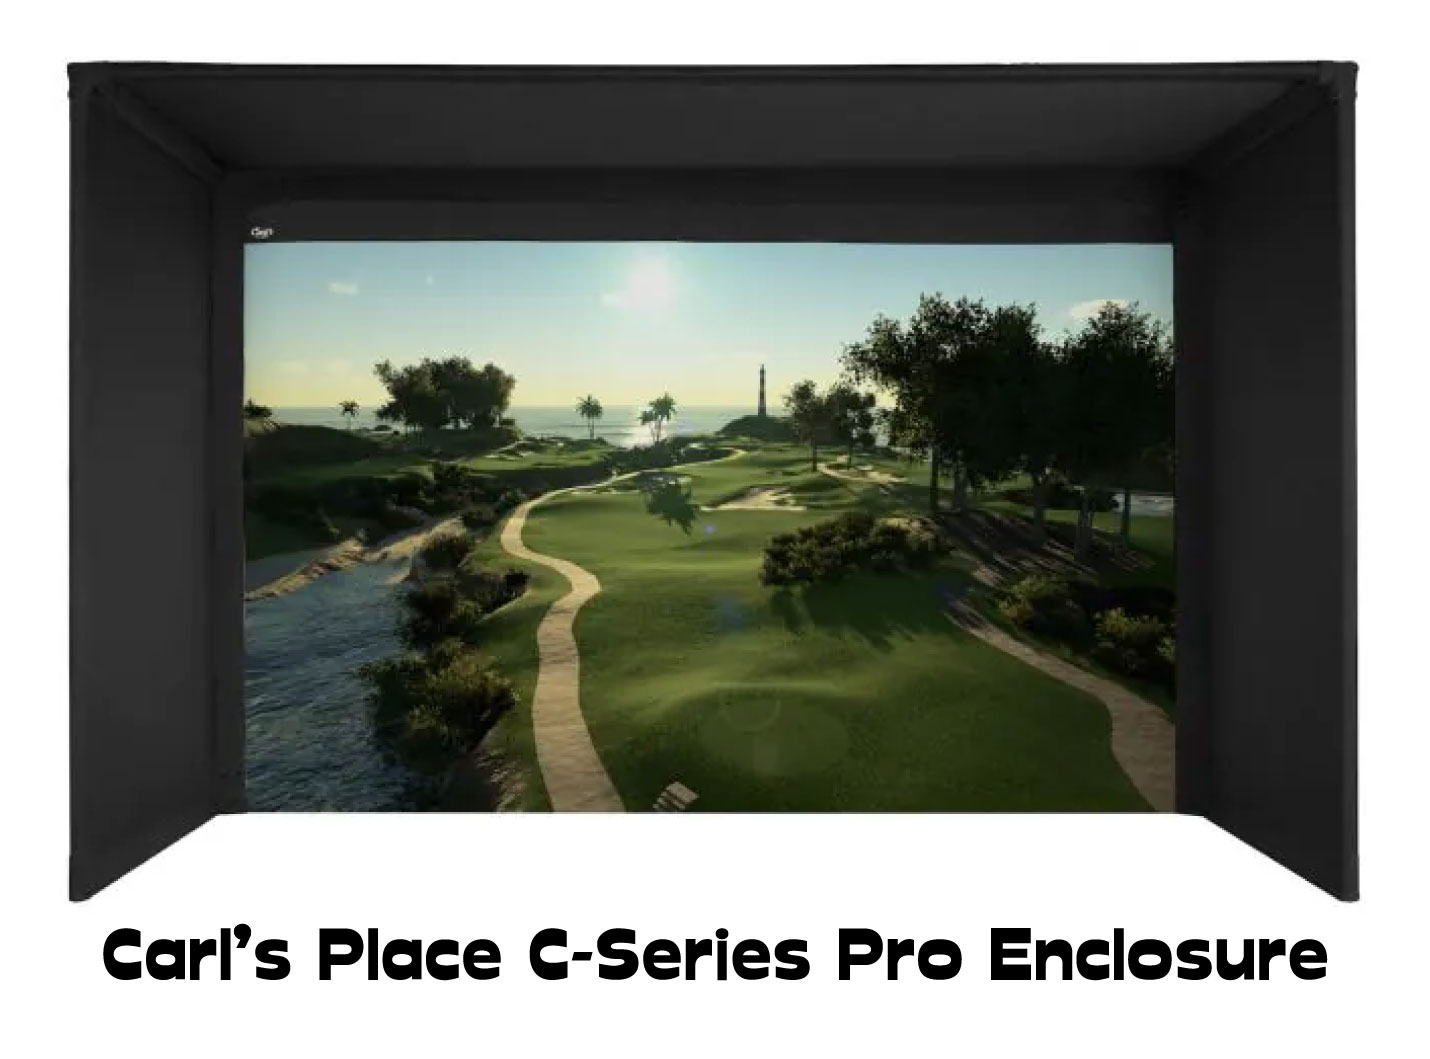
| Flooring | Foam gym tiles as the default (11 reports from 9 owners); dense rubber stall mats | Thin tiles let the ball bounce (8 reports from 6 owners); Carl’s Place tiles versus cheap ones is a running price debate (10 reports from 8 owners); stall mats praised (9 reports from 6 owners) and survive tires where turf does not (6 reports from 3 owners) |
| Heat | Insulate and seal the door first | 9 reports from 9 owners |
| Electronics | Cold does not kill a garage PC; condensation does Golf Simulator Sheds – Size, Cost, Options & Ideas | See heating below |
I’ve even seen golfers who dig downwards beneath their garage in a pit in order to increase the height clearance above the prospective simulator floor.
A basement can be the best simulator room in the house, with no windows washing out the projector; the full guide is Making a Basement Golf Simulator – Pros and Cons. Real basement builds run roughly $1,500 casual to $3,000+ serious, excluding the launch monitor and PC; two owners this August put their fit-outs at $2,500 and $3,000. Ceilings under about 9.5–10 ft force owners to give up full driver swings (6 reports from 6 owners).
Digging out a basement to gain height is a major structural project (6 reports from 6 owners).
Ceiling height even drives some owners’ home searches (4 reports from 4 owners).
Not everyone has a basement, in fact, they are very uncommon in the UK where I live.
Sheds, garden rooms and permits
A shed is one of the best homes a simulator can have if the interior clears about 10 ft at the hitting area, 14 ft of width and 18 ft of depth; the full guide is Golf Simulator Sheds – Size, Cost, Options & Ideas.
| Shed number | What is on file |
|---|---|
| Prefab ceilings | 8 ft is the common maximum; sim height means a custom build |
| The shell | One builder’s itemized shell $7,000–7,500 with no siding or electrical |
| Professional sim install | $30,000–34,000 on top of the shed in two summer builds; total build costs vary widely (14 reports from 8 owners) |
| The cheap version | One outbuilding fit-out about $2,550 this July inside a shell its previous owners built, guessed at $50,000 or more |
| Codes and permits | The first obstacle owners name; one 24 × 36 ft builder recommends 10 ft ceilings and at least 24 ft of depth |
| One builder’s breakdown | Enclosure about $2,000, flooring about $750, projector about $700 (6 reports from 3 owners); stacking software subscriptions is resented (4 reports from 4 owners) |
| Where the money goes | Construction dwarfs the equipment spend (5 reports from 5 owners); a budget launch monitor such as the Square is rated the value buy (8 reports from 6 owners) Golf Simulator Cost Calculator – How much do Golf Simulators Cost? |
I cover the UK-specific considerations on this topic more in this article, as it is a topic with which I’ve had experience.
In the UK an outbuilding beyond permitted-development limits needs planning permission, the standard 8–9 ft ceiling is usually too low for a full swing, and sloped or attic ceilings force an off-center hitting position UK Golf Simulators – Complete Guide + Tips + Resources.
Heating, power, lighting, noise and security
| Climate item | What owners report |
|---|---|
| Propane and natural gas | Vented or CO-safe heaters are the effective garage heaters (8 reports from 8 owners) |
| Electric resistance | Expensive run regularly (5 reports from 5 owners) |
| Mini-split | Professional quotes commonly $5,000–9,000 or more (6 reports from 6 owners); against that, a 12,000 BTU Costco unit fitted for $699, a ductless split installed for $1,150 and an industrial heater wired for about $1,500 this August |
| Humidity | Prospective owners ask whether damp will damage a projector or PC before they have evidence either way (2 reports from 2 owners) |
| Cold | Commenters disagree on whether cold itself or something else drives accuracy drift (2 reports from 2 owners) |
| Light | Direct light into a camera unit is the problem, not ambient light (3 reports from 3 owners) |
On humidity: “The dehumidifier is going to make it hotter unless you rig it to exhaust outside. The a/c would probably be the most comfortable since it will cool and dehumidify.” (u/sirdabs, 2026-08-14). The one manufacturer number on file is FlightScope’s 0–40 °C band for the Mevo Gen2.
The author’s own rules for power, lighting, noise and security:
I always recommend asking a certified electrician to do your wiring work and install extra sockets, this will ensure safety at installation and during use.
I also suggest the avoidance of multiplug adapters for simulator equipment (unless you use those with quality components or from quality brands).
I recommend this in almost all cases unless you can use an existing lighting setup or rely only on portable lights.
You can read lots more about golf simulator lighting considerations in my dedicated article here.

Lighting in a Golf Simulator – Optimize Accuracy, Practice and Aesthetics
I suspect that the golfers who need to think about unwanted noise arising from their simulators already know about this, or someone will soon bring it up.
I believe security and insurance should be on the minds of every golf simulator owner.
I recommend investing in security as a deterrent against theft (eg CCTV and alarm systems), perhaps extending a system you already have in the home to your garage or basement.
Outdoor, carport and rented
An uncovered or lightly covered outdoor sim is decided by climate (5 reports from 5 owners); canopies and enclosures run about $120–330 in owners’ reports, and a $300 carport gave one owner a year before the shed: “Wind in Utah tore mine to shreds in a year” (u/UnitedDoubt7596, 2026-07-29), with no way to heat it in winter.
I do recommend investing in adequate side netting, enough that it completely covers the golfer on both sides is ideal.
I recommend the SIGPRO Golf Net for quick-assembly and disassembly outdoor setups.
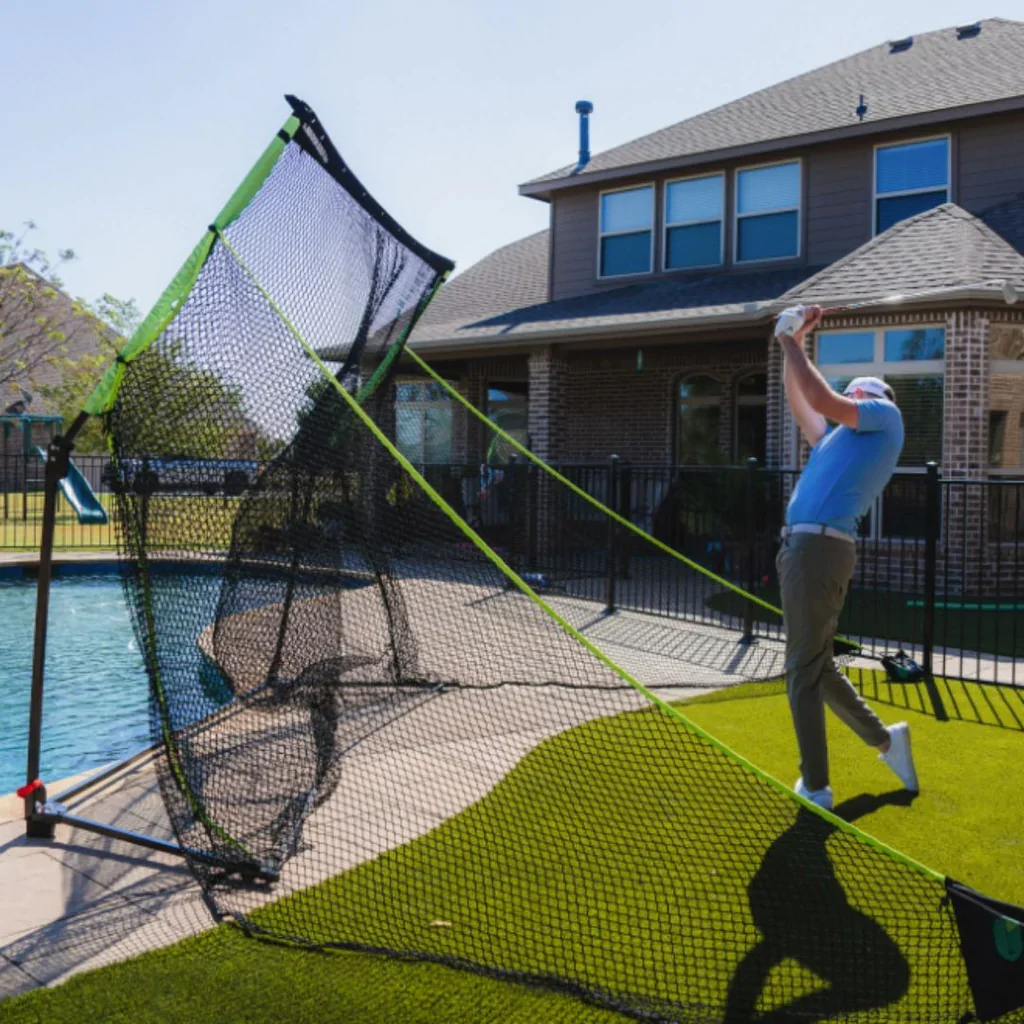
I’ve seen some really impressive outdoor golf practice areas though.
A net setup outdoors gets easy regular practice and a poor experience of online play. A rented workshop or industrial unit usually has the width, height, power and security a home lacks; it trades monthly rent and a drive for that, and the sums are yours to run.
The questions to ask before you choose
They are questions that I thought about at great, great length when I was planning my first golf sim build.
- Staying long term?
- Own or rent?
- Partner on board?
- Ceiling at the hitting spot?
- Depth for your unit type?
- Heating and damp budget?
- Power and internet in the room?
- Permits for an outbuilding?
Golf simulator room FAQ
What is the best room for a golf simulator? The one that clears the ceiling and depth for your launch-monitor type: basement or spare room for a camera unit, garage or outbuilding for radar; fix width with an offset.

How much ceiling height does a golf simulator need? 9–10 ft for a driver; most owners live at 9–9.5 ft; 8–8.5 ft limits many to irons.
Can a golf simulator share a garage with a car? Yes, with a retractable screen and a stow-away mat; a side-mount opener removes the hazard.
Is a basement good for a golf simulator? The best picture room in the house if the ceiling clears 9.5–10 ft; damp is the risk.
Is planning permission needed for a golf simulator shed? In the UK, beyond permitted-development limits, yes; in the US, codes and permits come first.
Does cold damage golf simulator equipment? Cold alone does not; condensation in an unconditioned, uninsulated space does.
Can a spare bedroom fit a golf simulator? With a camera unit and 9 ft of ceiling, 11–14 ft-wide rooms work with an offset.
Summary
Clear the three numbers first, ceiling above all, then buy the room’s fixes: an opener, an insulated door, a mini-split, a raised floor. Access decides how often you use it, and the household decides whether you get to build it at all.
How much space do you need for a Golf Simulator? · What’s the Minimum Golf Simulator Ceiling Height? · Tee to Screen Distance in a Golf Simulator – 2026 Update! · Garage Golf Simulator – 13 Key Challenges + Tips & Tricks · Making a Basement Golf Simulator – Pros and Cons · Golf Simulator Sheds – Size, Cost, Options & Ideas · UK Golf Simulators – Complete Guide + Tips + Resources · Lighting in a Golf Simulator – Optimize Accuracy, Practice and Aesthetics
Bushnell Launch Pro vs SkyTrak ST MAX (2026)
Golf Simulator Packages vs Building Your Own: Which Is Better Value?
ABOUT THE AUTHOR
Hello! My name is Alex and it is my mission to bring you all the information you need to build your own home golf simulator! I hope mygolfsimulator.com helps you on your journey to better golf at home!
LEGAL INFORMATION
On this site, you'll find articles on all aspects of building a golf simulator. I will also link to other sites where you can buy some of the simulator components. Some of these links may be affiliate links, which means if you click them I gain a small commission at no extra cost to you. This really helps out me and my site so thank you in advance! mygolfsimulator.com and all related social media accounts are property of Awonline LTD.